 SDL Auctions
Manor Farm House, Stoke Lane, Stoke Bardolph, Burton Joyce, Nottingham, Nottinghamshire NG14 5HS
NG14 5HS
What you can do with this lot
The £49 legal pack review still works on this lot.
We can’t run automated investment scores here — but the legal pack review is independent of that. We’ll retrieve the pack, analyse title, special conditions, searches, tenancy terms, and red flags, and give you a structured solicitor briefing. Most reports back in 2–5 minutes.
Want a manual appraisal on this lot?
This lot doesn’t fit our automated model — it’s likely commercial, mixed-use, land, or has data we can’t verify. We can run a manual appraisal in 24–48 hours, priced based on complexity. Enter your email and we’ll send a quote within 4 hours.
About this lot
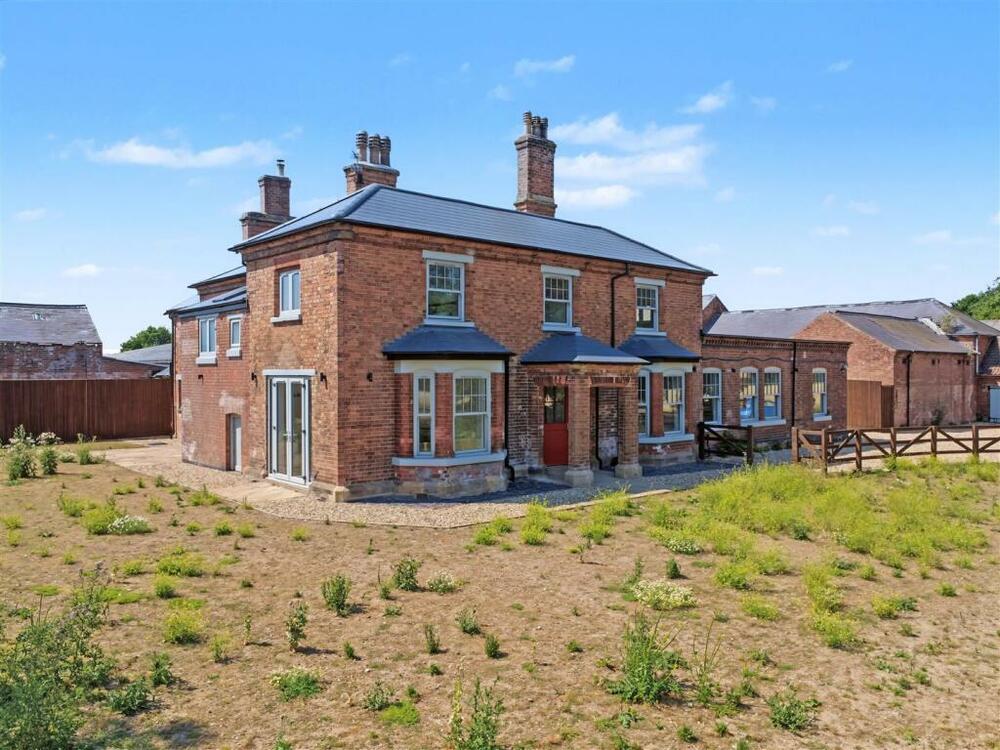
An outstanding five bedroom detached country farmhouse offering approximately 3,975 sq.ft of accommodation and standing within approximately one acre of private grounds. Positioned on Stoke Lane in the picturesque village of Stoke Bardolph. Manor Farm House provides a rare opportunity for a purchaser to acquire a substantial and beautifully renovated family home which successfully combines traditional period character with high-quality contemporary fittings. The property has undergone an extensive programme of improvement, with the accommodation being presented to an excellent standard throughout. Original features have been retained and enhanced wherever possible, including bay windows, feature beams, fireplaces, high ceilings and the impressive staircase, while the kitchen and bathroom fittings have been finished in a stylish and modern design. The accommodation extends to approximately 3,975 sq.ft. and includes three reception rooms, an outstanding open plan living and dining kitchen, five double bedrooms and two bathrooms. The property is approached through a private gated entrance, with the gravelled driveway providing off-road parking for several vehicles. A distinctive entrance door opens into the reception hall, which has an attractive arched ceiling and access to the principal ground floor rooms. Undoubtedly the centrepiece of the home is the magnificent open plan living and dining kitchen. This bright and spacious room has been fitted with an extensive range of wall and base units, complementary work surfaces and integrated appliances. A large central island provides further storage and preparation space, while the dining area enjoys views over the garden and surrounding countryside. The formal dining room is positioned at the front of the property and features an attractive bay window. This generously proportioned room provides an ideal space for family gatherings and entertaining. The lounge/snug is positioned at the front and includes a feature bay window, creating a comfortable and characterful everyday living room. A further sitting room provides another excellent reception space and includes a traditional fireplace, exposed ceiling beam and doors opening directly onto the garden. The utility and boot room is fitted with a further range of storage units and provides access to the outside. There is also a ground floor WC and useful cellar accommodation, providing valuable storage. The first floor landing is approached by the impressive staircase and provides access to five bedrooms and the family bathroom. The principal bedroom is an exceptionally spacious double room with a luxurious en-suite bathroom. The en-suite has been fitted with a freestanding bath, separate walk-in shower, twin vanity units and WC, complemented by contemporary tiling and fittings. Accommodation Open storm porch with lighting leading to the inner entrance hallway Entrance Hallway 22ft 3 x 20ft 5 approx (6.78m x 6.22m approx) Modern double glazed entrance door to the front elevation leading to the inner entrance hallway comprising recessed spotlights to the ceiling, column style radiators, LVT flooring, original 200 year old dog leg staircase, rear UPVC door providing access to the rear garden, panelled doors leading through to: Reception One 15ft 10 x 15ft 06 approx (4.83m x 4.72m approx) UPVC double glazed bay window…