 SDL Auctions
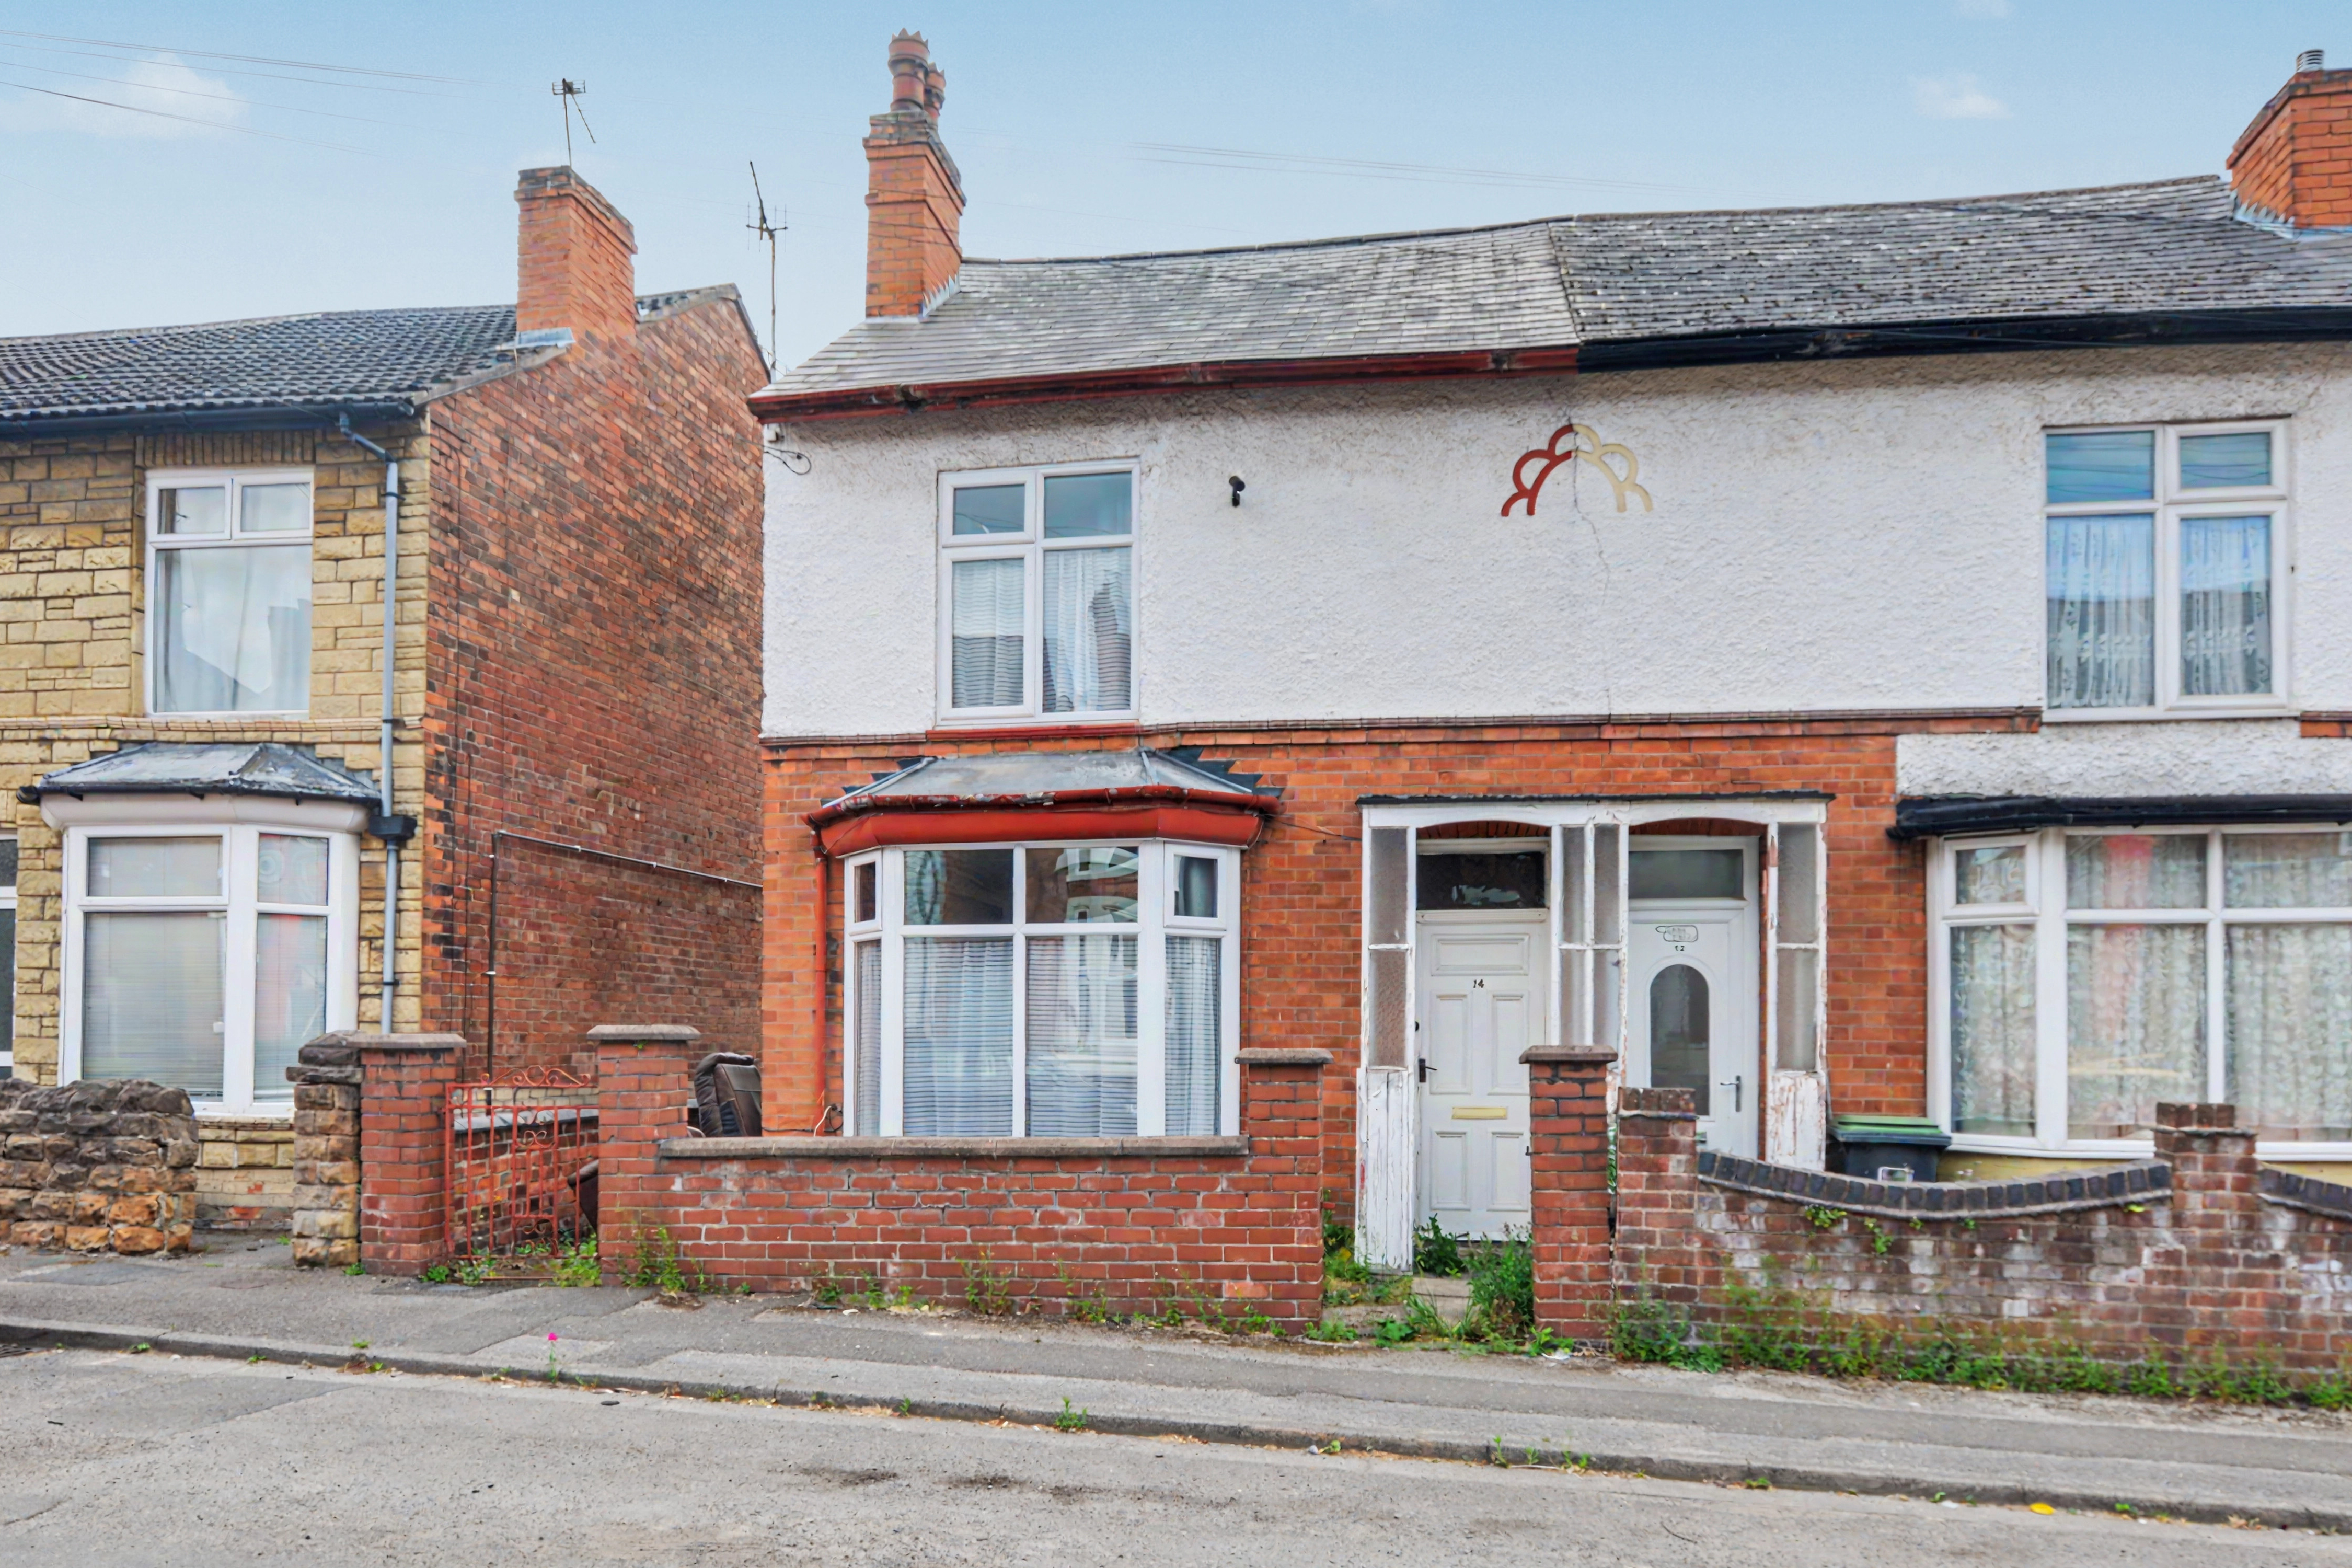
14 Cyril Avenue, Stapleford, Nottingham NG9 8FQ
NG9 8FQ
What you can do with this lot
The £49 legal pack review still works on this lot.
We can’t run automated investment scores here — but the legal pack review is independent of that. We’ll retrieve the pack, analyse title, special conditions, searches, tenancy terms, and red flags, and give you a structured solicitor briefing. Most reports back in 2–5 minutes.
Want a manual appraisal on this lot?
This lot doesn’t fit our automated model — it’s likely commercial, mixed-use, land, or has data we can’t verify. We can run a manual appraisal in 24–48 hours, priced based on complexity. Enter your email and we’ll send a quote within 4 hours.
About this lot
A surprisingly spacious two double bedroom period semi-detached house. Benefitting from double glazing and gas fired central heating. The property does require some modernisation and improvement, offering fantastic potential to both home owners and property investors alike. With scope to adapt the internal accommodation to provide for three bedrooms to the first floor or possible loft conversion (subject to necessary permissions, etc). The accommodation currently comprises hallway, dining room giving access to living room at the front and also to the kitchen at the rear. The first floor landing provides access to two double bedrooms and bathroom. The property is situated on a residential street with enclosed rear gardens and conveniently situated no more than a minutes walk to the main high street or Stapleford town centre, which offers a good variety of shops and facilities. There is a regular bus service linking the nearby cities of Nottingham and Derby. Accommodation Hallway - 12ft 2 x 6ft 3 (3.72 X 1.92) Radiator, stairs to the first floor. Opening to dining room. Dining Room - 12ft 0 x 12ft 5 (3.66 X 3.79) Radiators, double glazed window to the rear. Doors to kitchen and lounge. Lounge - 14ft 9 X 9ft 4 ( 4.52 X 2.85) Radiator, double glazed bay window to the front Kitchen - 9ft 3 x 8ft 2 (2.84 X 2.51) Wall and base cupboards with work surfacing and inset stainless steel sink unit with single drainer. Plumbing and space for washing machine, wall mounted Glow Worm gas boiler (for central heating and hot water), understairs store cupboard, double glazed window and door to the rear. First Floor Landing - 12ft 1 x 5ft 6 (3.69 x 1.70) Wood spindle balustrade, loft hatch. Doors to bedrooms and bathroom. Bedroom One - 15ft 2 x 12ft 3 (4.63 X 3.74) Radiator, double glazed window to the front Bedroom Two - 12ft 1 x 9ft 4 (3.70 x 2.86) Built-in wardrobes, radiator, double glazed window to the rear. Bathroom - 9ft 10 x 8ft 3 (3 x 2.53) Three piece suite comprising pedestal wash hand basin, low flush WC and bath. Built-in airing cupboard with hot water cylinder, double glazed window. Door to walk-in closet. Walk-in Closet - 4ft 2 x 8ft 1 ( 1.29 x 2.47) Double glazed window to the rear. Outside To the front is a small walled-in garden with pedestrian access at the side of the house leading to the rear garden. The rear garden is enclosed and there is a yard area beyond the rear elevation. There is an integral store and an additional attached outbuilding with a high flush WC. The main garden is fenced and enclosed, and somewhat overgrown.