 SDL Auctions
Bush House, Botley Road, Fair Oak, Eastleigh, Hampshire SO50 7AN
SO50 7AN
What you can do with this lot
The £49 legal pack review still works on this lot.
We can’t run automated investment scores here — but the legal pack review is independent of that. We’ll retrieve the pack, analyse title, special conditions, searches, tenancy terms, and red flags, and give you a structured solicitor briefing. Most reports back in 2–5 minutes.
Want a manual appraisal on this lot?
This lot doesn’t fit our automated model — it’s likely commercial, mixed-use, land, or has data we can’t verify. We can run a manual appraisal in 24–48 hours, priced based on complexity. Enter your email and we’ll send a quote within 4 hours.
About this lot
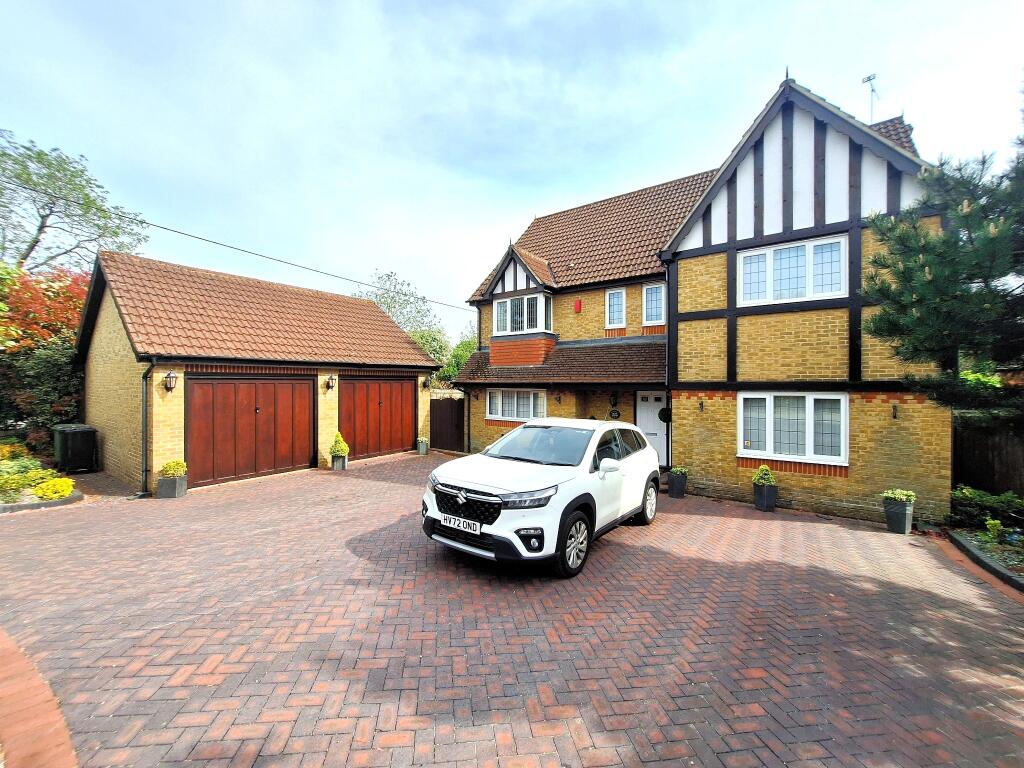
A substantial detached property offering spacious accommodation over two floors. Highlights include; 3 Reception Rooms, Large Dining Kitchen, 4 Bedrooms, 2 Ensuites, Double Garage, Ample Parking, Large Garden of 0.34 acres. 2400 sqft of accommodation. Well placed within Horton Heath, Fair Oak, occupying a generous plot of just over a quarter of an acre in a semi-rural location with open land beyond. Ideally positioned between Eastleigh and Hedge End. Due to the large plot the property also offers scope for development / extension and potential loft conversion, subject to regulations or consents. Offered Freehold and with Vacant Possession. Internal Viewing Highly Recommended. Accommodation RECEPTION HALLWAY 12ft 2 (3.71m) x 9ft 9 (2.97m) Oak flooring, stairs rising to the first floor, storage cupboard, radiator. SITTING ROOM 21ft 2 (6.45m) x 12ft 8 (3.86m) Oak flooring, two double-glazed windows to the side aspect, French doors overlooking the rear garden, fireplace, two radiators. DINING ROOM 11ft 2 (3.40m) x 10ft 9 (3.28m) Oak flooring, radiator, double-glazed window to the rear aspect. STUDY/OFFICE 17ft 7 (5.36m) x 7ft 3 (2.21m) Oak flooring, radiator, double-glazed window to the front aspect CLOAKROOM Oak flooring, low-level WC, wash basin, radiator, double-glazed window to the rear aspect. KITCHEN / DINING ROOM 28ft 1 (8.56m) x 8ft 11 (2.72m) Base and wall units with work surfacing with tiled splashbacks, sink, double glazed window overlooking the front aspect, fitted dishwasher, radiator, open aspect to the dining area, double-glazed french doors and side windows overlooking and accessing the rear garden, radiator. UTILITY ROOM 5ft 8 (1.73m) x 5ft 2 (1.57m) Sink set within work surfacing, space and plumbing for an automatic washing machine and tumble dryer, wall-mounted gas boiler, ceramic tiled flooring and splash backs, double-glazed door to the side aspect. LANDING Galleried landing with oak flooring, two double-glazed windows to the front aspect, fitted storage - airing cupboards, radiator. MASTER BEDROOM 20ft 7 (6.27m) x 17ft 10 (5.44m) Oak flooring, two double-glazed windows to the rear aspect, extensive range of fitted wardrobes with shelf and hanging space, radiator. EN SUITE 7ft 9 (2.36m) x 5ft 7 (1.70m) Shower with mains-fed shower head, low-level WC, pedestal wash basin, tiled splash backs, ceramic tiled flooring, double-glazed window to the side aspect, radiator. BEDROOM TWO 14ft 2 (4.32m) max x 9ft 10 (3.00m) Oak flooring, double-glazed window to the front aspect, radiator, range of fitted wardrobes. EN SUITE 7ft 9 (2.36m) x 3ft 9 (1.14m) Shower with mains-fed shower head, low-level WC, pedestal wash basin, tiled splash backs, ceramic tiled flooring, double-glazed window to the side aspect, radiator. BEDROOM THREE 12ft 2 (3.71m) x 10ft 2 (3.10m) Oak flooring, double-glazed window to the rear aspect, radiator. BEDROOM FOUR 12ft 1 (3.68m) x 11ft 2 (3.40m) Oak flooring, double-glazed window to the front aspect, radiator. BATHROOM 8ft 9 (2.67m) x 6ft 3 (1.91m) Panel enclosed bath, low-level WC, pedestal wash basin, tiled splash backs, ceramic tiled flooring, double-glazed window to the side aspect, radiator. OUTSIDE Block paved drive providing off-road parking for numerous vehicles,…