 SDL Auctions
38 Shirlock Road, London NW3 2HS
NW3 2HS
What you can do with this lot
The £49 legal pack review still works on this lot.
We can’t run automated investment scores here — but the legal pack review is independent of that. We’ll retrieve the pack, analyse title, special conditions, searches, tenancy terms, and red flags, and give you a structured solicitor briefing. Most reports back in 2–5 minutes.
Want a manual appraisal on this lot?
This lot doesn’t fit our automated model — it’s likely commercial, mixed-use, land, or has data we can’t verify. We can run a manual appraisal in 24–48 hours, priced based on complexity. Enter your email and we’ll send a quote within 4 hours.
About this lot
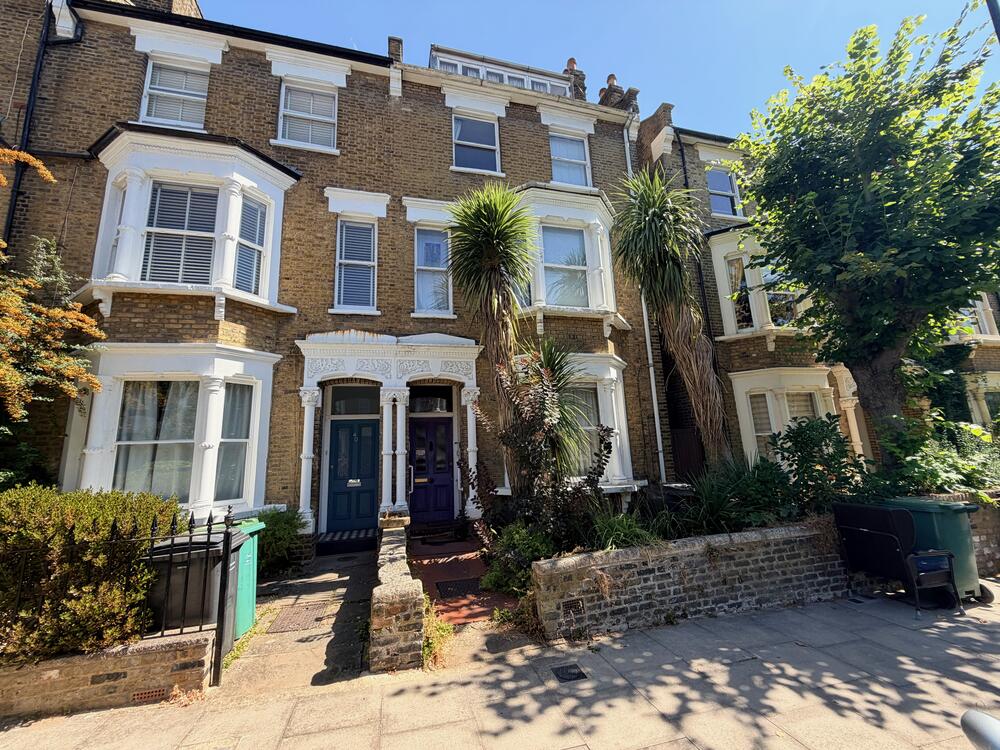
An exceptional opportunity for a property requiring refurbishment, modernisation and potential to convert to apartments in one of the most sought-after locations in North London. This property is nestled within Sherlock Road in the exclusive area of Hamstead and is close to a wide range of shops, cafes, bars, restaurants, local amenities and tube stations. There is potential to add significant value once renovated either keeping as a family home or splitting into several luxury apartments. The property has retained its character and has many period features; it offers good sized multi-functional rooms set over 4 floors and also has a cellar The property boasts 2 glorious reception rooms on the ground floor, a kitchen/dining room plus a bathroom. The 1st floor has an additional kitchen/dining room with rear access to the garden, a bathroom with separate WC as well as a further 2 double bedrooms. The 2nd floor has an impressive garden room with balcony as well as 2 further double bedrooms and bathroom. The 3rd floor has an impressive room which could be a bedroom, games room, cinema room or reception room. The rear garden has access to the front of the property as well as the ground floor and 1st floor kitchens. Viewings are available and come highly recommended to fully appreciate the property to its fullest and the potential on offer. Accommodation Covered entrance, Porch & Hall - Lounge - 16ft10 into bay x 13ft10 Dining room 12ft10 x 11ft4 Kitchen/Dining room - 18ft8 max x 10ft9 into bay Bathroom - 5ft3 x 3ft7 Cellar - 24ft7 x 5ft6 max 1st floor Kitchen/Dining room - 11ft5 x 9ft7 (Plus balcony with garden access) 1st floor Bedroom - 17ft6 x 16ft7 in to bay 1st floor bedroom - 12ft7 x 11ft9 1st floor Bathroom - 7ft2 x 5ft4 plus WC 3ft7 x 2ft9 2nd floor bedroom - 18ft x 10ft 2nd floor bedroom - 13ft4 x 11ft10 2nd floor bathroom - 11ft10 x 4ft3 2nd floor garden room - 13ft10 x 8ft10 2nd floor balcony/garden area - 14ft3 x 9ft7 3rd floor bedroom/reception room - 18ft2 max x 17ft10