 SDL Auctions
201 Manchester Road, Woolston, Warrington, Cheshire WA1 4HL
WA1 4HL
What you can do with this lot
The £49 legal pack review still works on this lot.
We can’t run automated investment scores here — but the legal pack review is independent of that. We’ll retrieve the pack, analyse title, special conditions, searches, tenancy terms, and red flags, and give you a structured solicitor briefing. Most reports back in 2–5 minutes.
Want a manual appraisal on this lot?
This lot doesn’t fit our automated model — it’s likely commercial, mixed-use, land, or has data we can’t verify. We can run a manual appraisal in 24–48 hours, priced based on complexity. Enter your email and we’ll send a quote within 4 hours.
About this lot
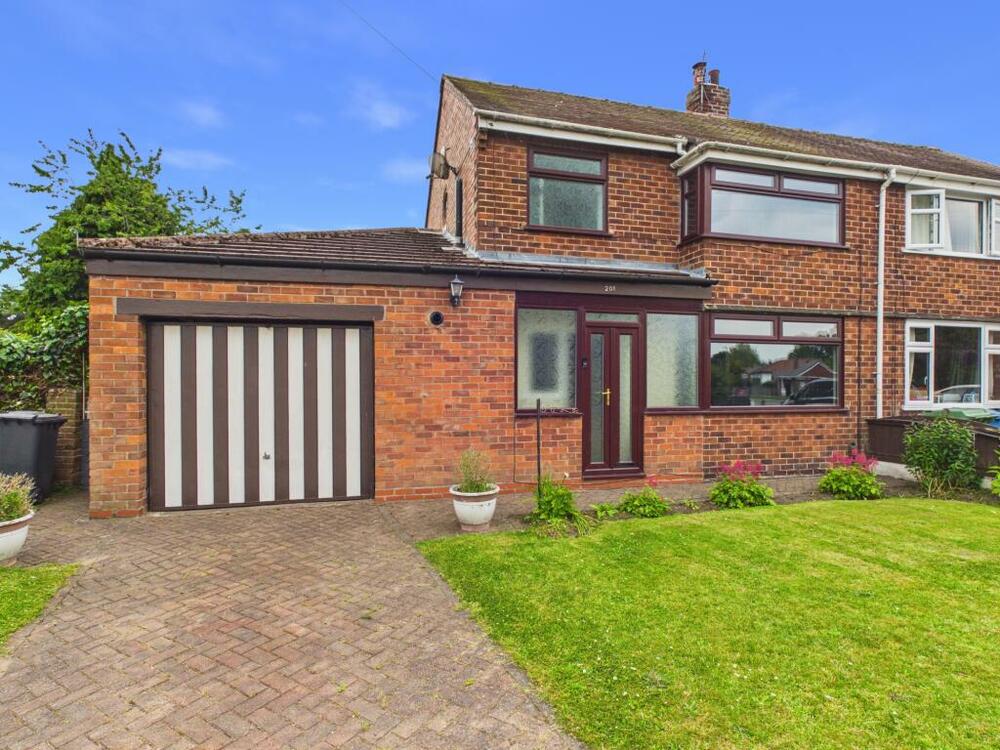
A larger than average three bedroomed semi-detached property in a very sought-after location. Sold with vacant possession and excellent scope to improve, adding value. The property features a welcoming entrance hallway that leads to a staircase ascending to the first floor. To the right, a spacious lounge area opens up, complete with a sliding door that connects to an extension currently utilised as a separate dining room, which in turn provides access to a generously sized back garden, seamlessly blending indoor and outdoor living. Adjacent to the front entrance, you will find a long galley kitchen that also offers direct access to the back garden. On the first floor there are three well-proportioned bedrooms, two doubles and one single, ensuring ample space for family or guests. A separate bathroom completes this level providing comfort and privacy. The standout feature of this home is undoubtedly the impressive back garden. It offers two distinct lawn areas, a paved section perfect for alfresco dining, and a designated space currently used for a greenhouse, making it an entertainer's dream. Whether you’re hosting summer barbecues or enjoying quiet evenings under the stars, this garden is sure to impress. Additional features include an attached garage and a driveway providing ample parking space, as well as a front garden adorned with established plants and shrubs, enhancing the property’s curb appeal. The property is located within proximity to numerous local amenities public transport links and great schools. Motorway access is also available across the Northwest via motorway links that are readily available. Accommodation Hallway 2.90m x 0.50m Living Room 3.66m x 6.04m Dining Room 5.24m x 2.92m Kitchen 6.20m x 1.82m Landing 0.80m x 1.80m Landing 0.75 x 1.32m Bedroom One 3.35m x 3.44m Bedroom Two 3.34m x 2.53m Bedroom Three 2.26m x 2.12m Bathroom 2.23m x 1.85m Garage 4.19m x 4.66m