 SDL Auctions
2 The Dell, Bishopsgate Road, Englefield Green, Egham, Surrey TW20 0XP
TW20 0XP
What you can do with this lot
The £49 legal pack review still works on this lot.
We can’t run automated investment scores here — but the legal pack review is independent of that. We’ll retrieve the pack, analyse title, special conditions, searches, tenancy terms, and red flags, and give you a structured solicitor briefing. Most reports back in 2–5 minutes.
Want a manual appraisal on this lot?
This lot doesn’t fit our automated model — it’s likely commercial, mixed-use, land, or has data we can’t verify. We can run a manual appraisal in 24–48 hours, priced based on complexity. Enter your email and we’ll send a quote within 4 hours.
About this lot
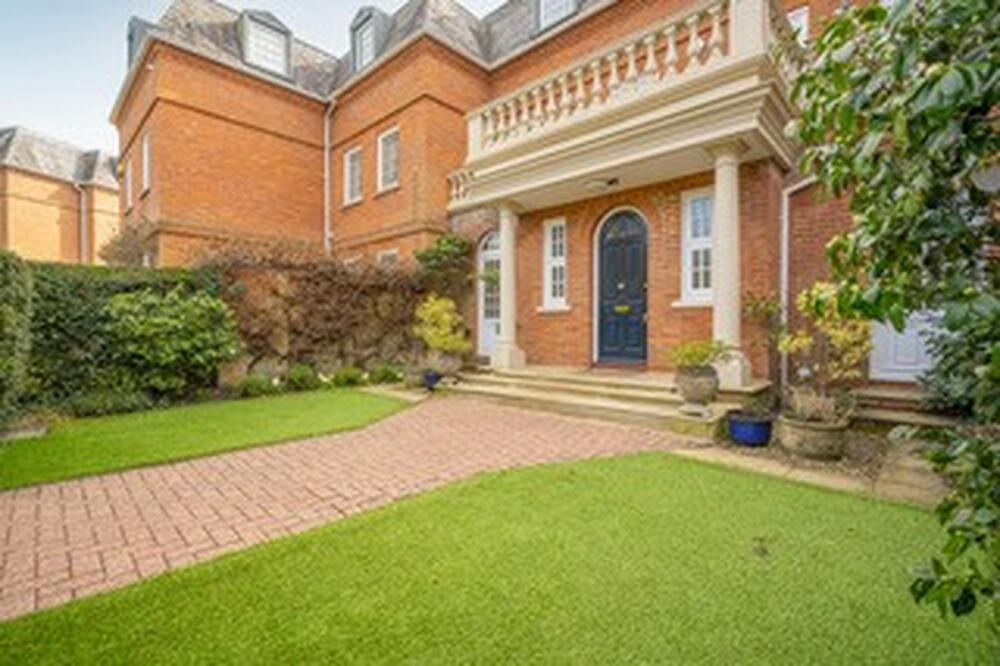
The Dell is a community of just 9 homes, created on the site of the former Schroder mansion. Residents enjoy direct access to Windsor Great Park via the Bishopsgate entrance 100 yards away, the acclaimed Fox and Hounds pub is across the road. This spacious property provides flexible accommodation across 3 floors, with first floor balconies to the front and rear. The interior is beautifully presented and complimented by high quality fixtures and fittings. The house benefits from a private garden. In addition, the property has its own garage. Shared grounds extend to approximately 10 acres. They comprise the Water Gardens, well-manicured lawns with rhododendrons and trees for the quiet enjoyment and exclusive use of the residents. Leasehold - Held on a lease for 999 years from 25/03/1983 Accommodation Ground Floor: Entrance hall with cloakroom and study, kitchen / breakfast room and utility room, dining room. First Floor: Landing, dual aspect living room with balconies, principal bedroom with en-suite bathroom. Second Floor: Landing, 3 double bedrooms, one with an en-suite bathroom, shower room. Outside The property has its own garage. Shared grounds extend to approximately 10 acres. They comprise the Water Gardens, well-manicured lawns with rhododendrons and trees .